





Scaffold drawings and calculations
Detailed scaffold drawings, structural load calculations and layout planning for commercial, residential and industrial projects, produced to TG20:21 and SG4:22 and supplied with the RAMS for your site file.
Free quote
Takes a minute. We will call you back with a price and a start date.
25 yearsof scaffolding experience
140+verified Google reviews
CISRStrained scaffolders
TG20:21 / SG4:22every scaffold, every time
Accredited and insured





What we do
Priority Scaffolding provides professional scaffold design input, drawings and structural calculations across Cambridgeshire, Suffolk, Norfolk, Essex and the wider East Anglia region. The team works closely with architects, engineers and site managers so the scaffold layout fits the architectural and engineering plans and the start date is not held up by paperwork.
Trusted by builders, architects and contractors, with design input for restricted access, complex builds and bespoke requirements.
Free site visit and a written quote. Mon to Fri, 7:00am to 8:00pm.
About Priority Scaffolding
Priority Scaffolding (Cambridge) Ltd is a family-run scaffolding company based on Peverel Road in Cambridge. The same team handles the survey, the design, the erect and the strike, from a single domestic tower to a multi-site commercial programme.
CHAS and SafeContractor accredited through SSIP, Constructionline Gold, £5m public liability cover, CISRS trained scaffolders, and every scaffold erected to TG20:21 and SG4:22 with the drawings, calculations and RAMS supplied for your site file.

Why Priority
Building the company from the ground up means you deal with people who have actually erected the scaffold, not a call centre.
Design drawings, calculations and RAMS supplied for the site file, so your start date is never held up by admin.
CHAS and SafeContractor accredited through SSIP, £5m public liability and CISRS trained scaffolders.
On time, tidy, and off site when the job is done. That is why most of our work comes from repeat customers.
In detail
Detailed scaffold drawings for commercial, residential and industrial projects, showing lifts, ties, access and loading so everyone on site builds and uses the same scaffold.
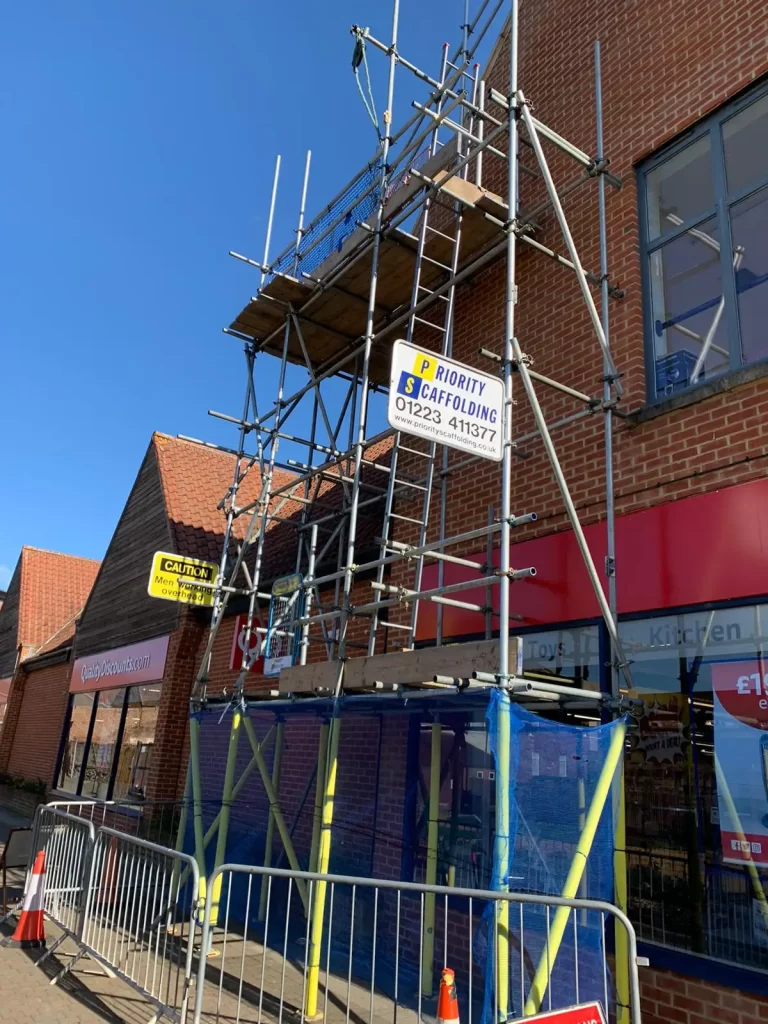
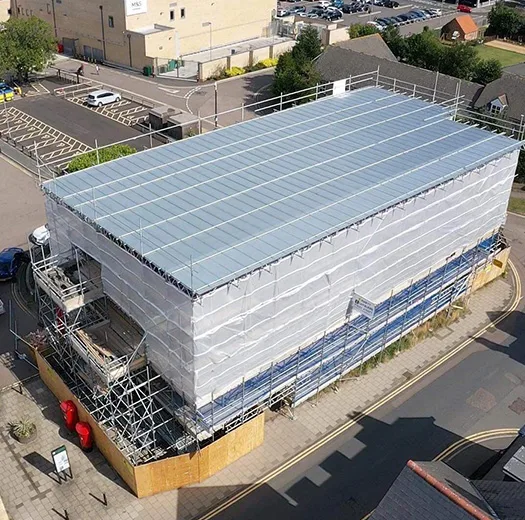
Load calculations tailored to the site conditions, ground, wind exposure and the trades using the scaffold, produced to TG20:21 and SG4:22.
Risk assessments and method statements supplied with the design, so the site file is complete before the first standard goes up.

Scaffold layout planning and design input for restricted access, awkward plots, listed buildings, temporary roofs and bespoke requirements.
Our work
Straight answers
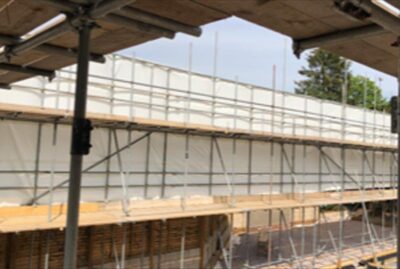
Scaffold drawings set out exactly how the scaffold will be built, tied and loaded, so the scaffolders, the site team and the inspector all work from the same design. TG20:21 and SG4:22 compliance starts with the drawing.
Scaffolding is priced per job, not off a rate card. The price depends on the height and length of the elevation, how many lifts you need, whether the ground is level and clear, how long the scaffold needs to stand, and whether the job needs a temporary roof, sheeting or pedestrian protection. We quote free and in writing, with the hire period stated up front so there are no surprises if the job overruns.
Standard scaffolds within TG20:21 compliance sheets do not need a bespoke calculation. Anything outside those limits, including temporary roofs, loading bays, sheeted scaffolds and unusual structures, needs a design with calculations. We will tell you which applies at the survey.
Yes. All designs meet SG4:22 and TG20:21 guidance, with risk assessments carried out on every job.
Yes. We work closely with architects, engineers and site managers and integrate the scaffold layout with the architectural and engineering plans.
Cambridgeshire, Suffolk, Norfolk, Essex and the wider East Anglia region, including Cambridge, Ely, Bury St Edmunds, Peterborough and more.
140+ verified Google reviews
Get a price
Tell us the site postcode and what you are doing and we will come back with a price and a realistic start date. No obligation, and no pressure if the timing is not right.
Need to send drawings or photos? Use the full contact form.
Areas we cover
CambridgeElySohamChatterisMarchSt NeotsSt IvesHuntingdonPeterboroughWisbechBury St EdmundsStowmarketHaverhillNewmarketMildenhallBishops StortfordHitchinRoystonThetfordDownham MarketHarlowStanstedSaffron Walden
Looking for a firm close to you? See local scaffolders near you or scaffolding across Cambridgeshire.